

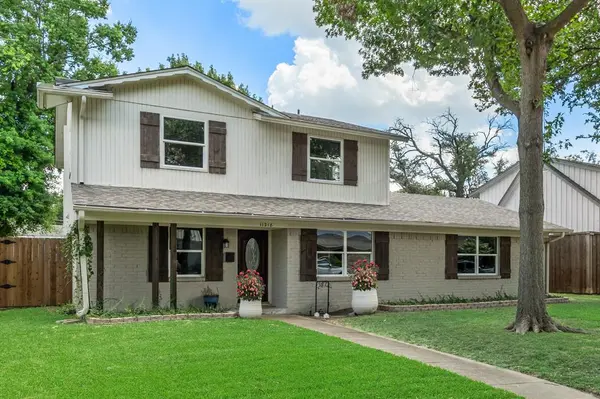
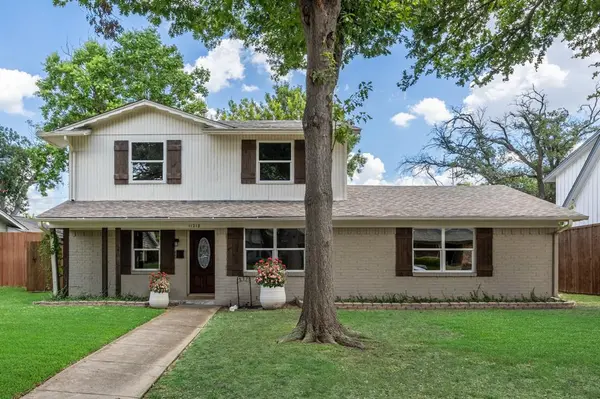



4 Beds
3 Baths
1,908 SqFt
4 Beds
3 Baths
1,908 SqFt
Key Details
Property Type Single Family Home
Sub Type Single Family Residence
Listing Status Active
Purchase Type For Sale
Square Footage 1,908 sqft
Subdivision Braeburn Glen
MLS Listing ID 21316979
Style Traditional
Bedrooms 4
Full Baths 2
Half Baths 1
HOA Y/N None
Year Built 1963
Annual Tax Amount $6,899
Lot Size 8,363 Sqft
Acres 0.192
Property Sub-Type Single Family Residence
Property Description
Step outside to enjoy the backyard featuring a paved patio that's perfect for grilling or relaxing beneath the shade of a mature tree. The wood-stained privacy fence and grassy yard offer plenty of room for outdoor activities. Completing the property is a two-car garage plus an attached covered carport that provides shaded parking for two additional vehicles—a rare convenience with space for multiple cars, recreational vehicles, or guests. With tasteful updates, functional living spaces, and exceptional parking, this home is ready to welcome its next owners.
Location
State TX
County Dallas
Direction From 635 North, exit W Centerville Rd. Turn left on W Centerville Rd. Continue onto Ferguson. Take a left on Cotillion Dr. Thurn right on Buchanan Drive. Home will be on the left.
Rooms
Dining Room 1
Interior
Interior Features Cable TV Available, Eat-in Kitchen, Open Floorplan
Heating Central
Cooling Ceiling Fan(s), Central Air
Flooring Carpet, Luxury Vinyl Plank, Tile
Fireplaces Number 1
Fireplaces Type Brick, Family Room, Gas Starter
Appliance Dishwasher, Disposal, Gas Oven, Gas Range, Microwave, Refrigerator
Heat Source Central
Laundry Full Size W/D Area
Exterior
Garage Spaces 2.0
Carport Spaces 2
Fence Wood
Utilities Available City Sewer, City Water, None
Roof Type Composition,Shingle
Accessibility Accessible Bath - Full, Accessible Bath - Half+Hall, Accessible Bedroom, Accessible Doors
Total Parking Spaces 4
Garage Yes
Building
Lot Description Few Trees, Interior Lot
Story Two
Foundation Slab
Level or Stories Two
Structure Type Brick
Schools
Elementary Schools Gill
Middle Schools Robert Hill
High Schools Adams
School District Dallas Isd
Others
Acceptable Financing Cash, Conventional, FHA, VA Loan
Listing Terms Cash, Conventional, FHA, VA Loan
Virtual Tour https://www.propertypanorama.com/instaview/ntreis/21316979

Schools and Properties Nearby