

8144 Castlebridge, The Colony, TX 75056
REQUEST A TOUR If you would like to see this home without being there in person, select the "Virtual Tour" option and your agent will contact you to discuss available opportunities.
In-PersonVirtual Tour
$ 3,300,000
Est. payment | /mo

4 Beds

6 Baths

5,482 SqFt


$ 3,300,000
Est. payment | /mo

4 Beds

6 Baths

5,482 SqFt

Key Details

Property Type Single Family Home

Sub Type Single Family Residence

Listing Status Active

Purchase Type For Sale

Square Footage 5,482 sqft

Subdivision Waterford Point Ph 4

MLS Listing ID 21318538

Style Traditional

Bedrooms 4

Full Baths 5

Half Baths 1

HOA Fees $1,237

HOA Y/N Mandatory

Year Built 2024

Annual Tax Amount $21,776

Lot Size 0.505 Acres

Acres 0.505

Property Sub-Type Single Family Residence

Property Description

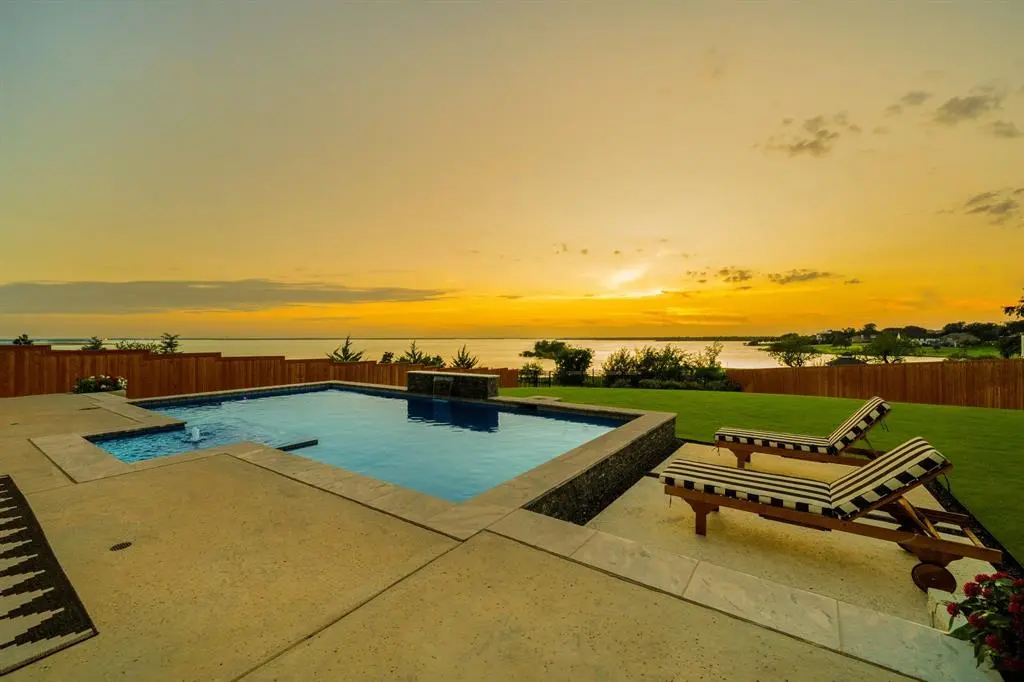
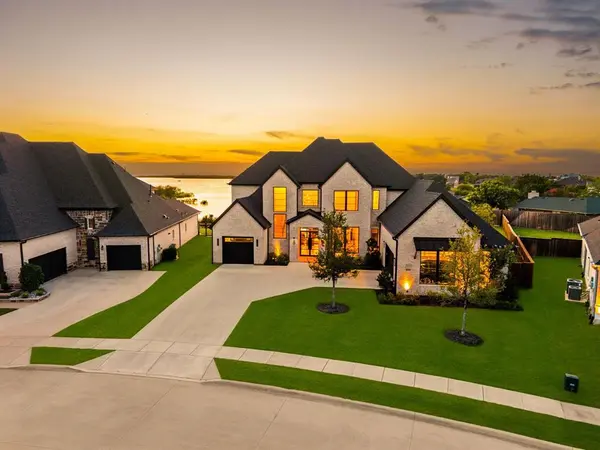
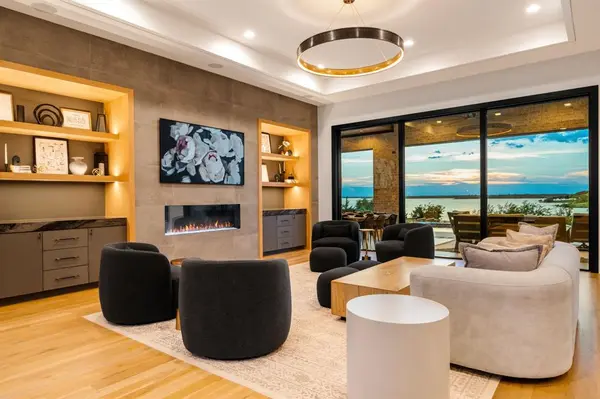
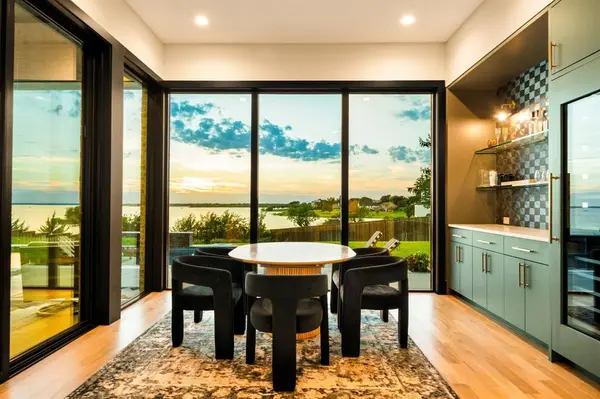
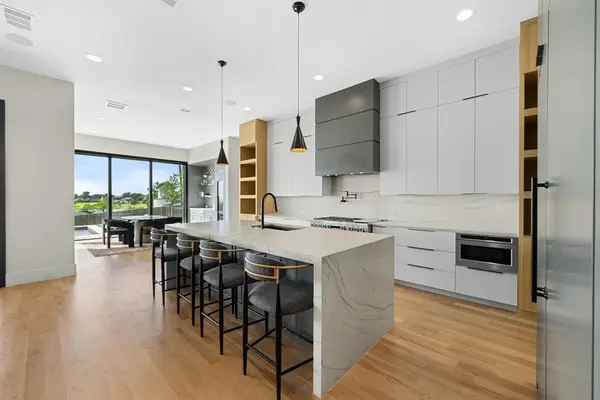
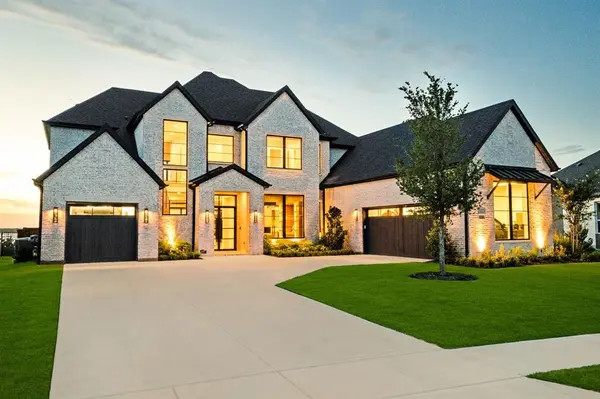
Experience one of North Texas' finest examples of modern luxury in this extraordinary 2025 Greystone Custom Home on a premier, oversized lakefront lot in The Tribute with breathtaking, unobstructed views of Lake Lewisville. Designed to maximize panoramic water views, the family room, kitchen, breakfast area, primary suite,& outdoor living spaces capture spectacular sunsets every evening. Every space reflects exceptional craftsmanship & sophisticated design. A dramatic glass entry welcomes you w soaring ceilings, rich hardwood floors,& walls of windows overlooking the lake. The executive study features custom built-ins with Taj Mahal accents, while a pvt guest suite provides elegant first-floor accommodations. Chef's kitchen is designed for effortless entertaining with GE Monogram appliances, a waterfall island, custom cabinetry, & an impressive catering kitchen with additional prep space & storage. Adjoining family room features a sleek fireplace & expansive glass windows with views of the resort-style outdoor living area. Wake to breathtaking views from the luxurious primary suite, complete with a spa-inspired bath featuring floating Taj Mahal vanities, soaking tub, oversized shower, & a custom closet with pvt laundry. Upstairs offers a spacious game room with balcony, media, learning center, & two ensuite bedrooms. Backyard rivals a pvt resort with a covered patio, outdoor kitchen, heaters, integrated speakers, & a stunning negative edge spa & pool overlooking Lake Lewisville. Addl highlights include commercial-grade windows, custom millwork, motorized shades, Lutron smart lighting, enterprise-grade WiFi, three-zone HVAC, tankless water heaters, whole-home surge protection, & oversized garage. Residents enjoy championship golf, resort pools, pickleball, tennis, parks, kayak launches, & lakeside amenities. A rare opportunity to own one of North Texas' premier custom lakefront homes.A vibrant new marina & lakeside park are underway & scheduled to open soon.

Location

State TX

County Denton

Community Club House, Community Pool, Curbs, Fishing, Fitness Center, Golf, Greenbelt, Jogging Path/Bike Path, Lake, Marina, Park, Pickle Ball Court, Playground

Direction Check GPS

Rooms

Dining Room 2

Interior

Interior Features Built-in Features, Decorative Lighting, Double Vanity, Eat-in Kitchen, Granite Counters, High Speed Internet Available, Kitchen Island, Open Floorplan, Pantry, Sound System Wiring, Walk-In Closet(s)

Heating Central

Cooling Ceiling Fan(s), Central Air

Flooring Carpet, Ceramic Tile, Hardwood

Fireplaces Number 1

Fireplaces Type Decorative, Electric, Gas, Gas Logs, Living Room

Appliance Built-in Gas Range, Built-in Refrigerator, Commercial Grade Range, Commercial Grade Vent, Dishwasher, Disposal, Microwave, Double Oven, Plumbed For Gas in Kitchen, Refrigerator, Tankless Water Heater, Warming Drawer

Heat Source Central

Laundry Electric Dryer Hookup, Utility Room

Exterior

Exterior Feature Attached Grill, Balcony, Covered Patio/Porch, Rain Gutters, Lighting, Outdoor Grill, Outdoor Kitchen, Outdoor Living Center, Private Yard

Garage Spaces 3.0

Fence Privacy, Wood, Wrought Iron

Pool Gunite, Heated, Outdoor Pool, Pool/Spa Combo, Water Feature

Community Features Club House, Community Pool, Curbs, Fishing, Fitness Center, Golf, Greenbelt, Jogging Path/Bike Path, Lake, Marina, Park, Pickle Ball Court, Playground

Utilities Available Cable Available

Waterfront Description Lake Front,Lake Front – Corps of Engineers

Roof Type Composition

Total Parking Spaces 3

Garage Yes

Private Pool 1

Building

Lot Description Landscaped, Lrg. Backyard Grass, Sprinkler System, Subdivision, Water/Lake View, Waterfront

Story Two

Foundation Slab

Level or Stories Two

Structure Type Brick

Schools

Elementary Schools Prestwick

Middle Schools Lowell Strike

High Schools Little Elm

School District Little Elm Isd

Others

Acceptable Financing Cash, Conventional, FHA, VA Loan

Listing Terms Cash, Conventional, FHA, VA Loan

Special Listing Condition Aerial Photo, Survey Available

Virtual Tour https://www.propertypanorama.com/instaview/ntreis/21318538

North Texas Real Estate Info Systems (NTREIS) -MetroTex and Collin County (CCAR)
Listed by Jeff Cheney • Monument Realty

Schools and Properties Nearby

Jason Abalos
Jason Abalos

Broker Associate | License ID: 0589132

+1(469) 378-8878 | jason@jasonabalos.com

Learn More About LPT Realty

Name
Phone*
Message

Tour the Home

8144 Castlebridge

};