

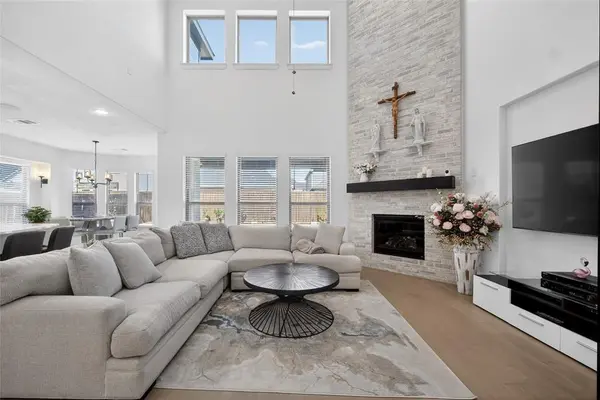
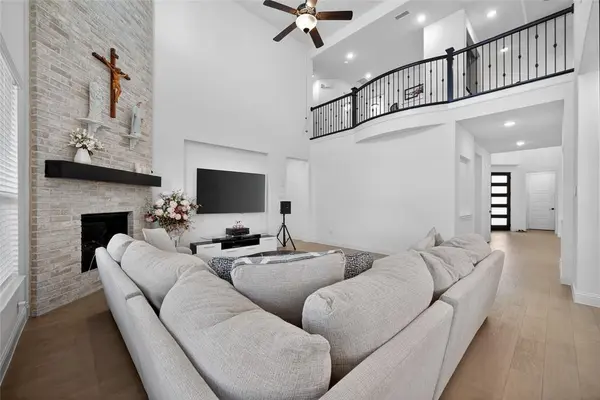



4 Beds
4 Baths
4,754 SqFt
4 Beds
4 Baths
4,754 SqFt
Key Details
Property Type Single Family Home
Sub Type Single Family Residence
Listing Status Active
Purchase Type For Sale
Square Footage 4,754 sqft
Subdivision Dominion - Pleasant Vly Ph 3
MLS Listing ID 21322180
Style Contemporary/Modern
Bedrooms 4
Full Baths 3
Half Baths 1
HOA Fees $1,200/ann
HOA Y/N Mandatory
Year Built 2023
Annual Tax Amount $17,882
Lot Size 7,274 Sqft
Acres 0.167
Property Sub-Type Single Family Residence
Property Description
The spacious primary suite serves as a peaceful retreat, complete with a spa-inspired ensuite bath, dual vanities, a large walk-in shower, and an oversized walk-in closet. Thoughtful design, generous living spaces, and quality craftsmanship throughout make this home move-in ready for today's lifestyle.
Located in the highly desirable Dominion of Pleasant Valley master-planned community, residents enjoy approximately 97 acres of parks and open green space, miles of scenic walking and biking trails connected to Muddy Creek Preserve, resort-style pools, playgrounds, and a beautifully appointed amenity center. Conveniently situated just off Highway 78 with quick access to the President George Bush Turnpike, you'll be minutes from shopping, dining, and entertainment at Firewheel Town Center, as well as outdoor recreation at both Lake Ray Hubbard and Lavon Lake. Zoned to Garland ISD and featuring a transferable builder warranty for added peace of mind, this exceptional home offers the ideal combination of modern living, outstanding amenities, and an unbeatable location.
Location
State TX
County Dallas
Direction Please see Google Maps for the most accurate.
Rooms
Dining Room 2
Interior
Interior Features Built-in Features, Built-in Wine Cooler, Cable TV Available, Cathedral Ceiling(s), Chandelier, Decorative Lighting, Eat-in Kitchen, Kitchen Island, Open Floorplan, Pantry, Walk-In Closet(s), Wet Bar
Heating Central
Cooling Ceiling Fan(s), Central Air
Flooring Carpet, Engineered Wood, Tile
Fireplaces Number 1
Fireplaces Type Gas, Living Room
Appliance Dishwasher, Disposal, Electric Oven, Gas Cooktop, Microwave
Heat Source Central
Exterior
Exterior Feature Covered Patio/Porch, Rain Gutters, Lighting, Outdoor Living Center, Private Yard
Garage Spaces 3.0
Fence Back Yard, Wood
Utilities Available City Sewer, City Water, Community Mailbox, Curbs, Underground Utilities
Roof Type Composition,Shingle
Total Parking Spaces 3
Garage Yes
Building
Lot Description Few Trees, Interior Lot, Landscaped, Sprinkler System, Subdivision
Story Two
Foundation Slab
Level or Stories Two
Structure Type Brick
Schools
Elementary Schools Choice Of School
Middle Schools Choice Of School
High Schools Choice Of School
School District Garland Isd
Others
Restrictions None
Acceptable Financing Cash, Contact Agent, Contract, Conventional, FHA, VA Loan
Listing Terms Cash, Contact Agent, Contract, Conventional, FHA, VA Loan
Virtual Tour https://www.propertypanorama.com/instaview/ntreis/21322180

Schools and Properties Nearby