




5 Beds
4 Baths
3,320 SqFt
5 Beds
4 Baths
3,320 SqFt
Key Details
Property Type Single Family Home
Sub Type Single Family Residence
Listing Status Active
Purchase Type For Sale
Square Footage 3,320 sqft
Subdivision Whitewing Trails Ph 2C
MLS Listing ID 21193683
Style Traditional
Bedrooms 5
Full Baths 4
HOA Fees $515
HOA Y/N Mandatory
Year Built 2024
Annual Tax Amount $8,796
Lot Size 9,147 Sqft
Acres 0.21
Property Sub-Type Single Family Residence
Property Description
Designed with flexibility in mind, the thoughtfully planned layout features the spacious primary suite and an additional bedroom with a private study conveniently located on the main floor—ideal for multi-generational living or a dedicated home office. Upstairs, you'll find three generously sized bedrooms, along with a large game room and a dedicated media room, creating the ultimate setting for movie nights, entertaining, or relaxing with family and friends.
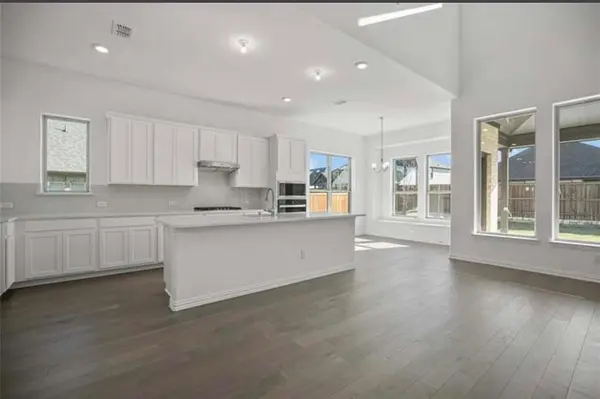
The open-concept living area is filled with natural light and seamlessly connects to a beautifully appointed kitchen featuring abundant cabinetry, expansive counter space, and a large island perfect for gathering. Modern finishes and a neutral palette create a clean, move-in-ready feel throughout the home.
Hobbyists will appreciate the superior extended 3-car garage, complete with premium coated flooring and ample storage space. The extended driveway provides additional parking and flexibility for recreation.
Residents enjoy access to outstanding neighborhood amenities including a resort-style pool, splash pad, fitness center, playground, clubhouse, and scenic walking trails. Conveniently located near local schools, shopping, dining, and major thoroughfares, this home offers the ideal combination of location, layout, and lifestyle.
This rare corner-lot opportunity delivers space, upgrades, close to shopping, grocery and hwy 380 —all in a welcoming community setting—ready for its next owner to call it home
Location
State TX
County Collin
Community Club House, Community Pool, Park
Direction GPS
Rooms
Dining Room 1
Interior
Interior Features Eat-in Kitchen, High Speed Internet Available, Kitchen Island, Open Floorplan, Pantry, Walk-In Closet(s), Wired for Data
Heating Natural Gas
Cooling Attic Fan, Ceiling Fan(s), Central Air
Flooring Carpet, Tile, Wood
Fireplaces Number 1
Fireplaces Type Electric
Equipment Negotiable
Appliance Dishwasher, Disposal, Gas Cooktop, Gas Range, Microwave, Water Filter, Water Purifier
Heat Source Natural Gas
Laundry Full Size W/D Area
Exterior
Garage Spaces 3.0
Fence Back Yard, Fenced, Wood
Community Features Club House, Community Pool, Park
Utilities Available City Sewer, City Water, Electricity Available, Natural Gas Available
Garage Yes
Building
Lot Description Sprinkler System
Story Two
Level or Stories Two
Structure Type Brick,Fiber Cement,Rock/Stone,Wood
Schools
Elementary Schools Green
Middle Schools Southard
High Schools Princeton
School District Princeton Isd
Others
Acceptable Financing Conventional, FHA
Listing Terms Conventional, FHA
Virtual Tour https://www.propertypanorama.com/instaview/ntreis/21193683

Schools and Properties Nearby